
Investment in Accuracy
Posted on 11/10/2026 Category: Rubber moulding, Rubber Testing, Technical Features, What's New
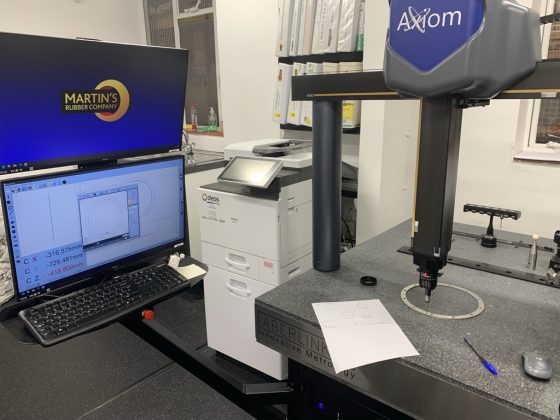
Rubber components are notoriously challenging to measure, particularly when the geometries are complex or the hardness is low, as is the case with many of our mouldings.
We’ve recently commissioned a new UK manufactured CMM (Coordinate Measuring Machine) to support us in both our quality control and our tooling and product development. This CMM will allow us to scan components and tools to accurately measure all the dimensions with precision.
How a CMM works
It has a touch probe and a camera, allowing users to select the most appropriate measurement tool for the job. Dimensional information is collected and stored digitally, allowing us to assess the results against CAD models or component drawings and hold the data for repeat, future orders.
What are the benefits of our new CMM?
Traditionally, a tool would be hand measured and then set up for a first-off moulding in a press, with the resultant part then measured. By measuring the tool using this equipment prior to moulding, we are able to assess whether the resultant moulding will be accurate; if further machining is needed on the metalwork, this can be done before any mouldings are taken. This will save on time, as well as initial set-up costs.
All manufactured parts are measured post-moulding, sometimes both before and after the post-cure process (frequency and batch numbers dependent on the requirement and agreement in place). The CMM has the capacity to measure the full range of sizes and hardnesses of parts that we produce – something which was not possible with our previous measurement equipment and required a range of different approaches, dependent on the product.
Why does a CMM provide repeatability and accuracy?
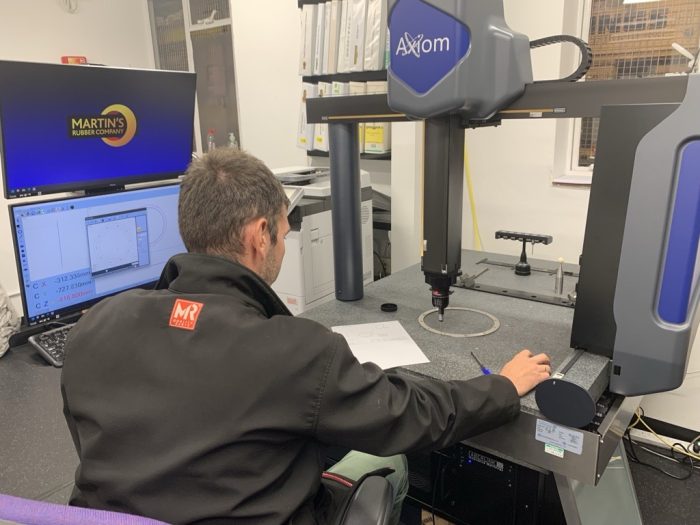 However robust a manual measurement process is, it will always be subject to individual interpretation; with a shadowgraph, this can mean judging at what point the shadow stops or, with a caliper, knowing at what point of resistance the measurement should be taken. A CMM removes these judgement calls.
The machine is programmable, meaning that regardless of who is using the equipment, the results will be repeatable, accurate and fast. It will also assess deviations between batches, useful for the higher volume and repeat moulding batches that we produce.
One of the difficulties with measuring rubber components is that elastomers can differ dimensionally through thermal expansion; the CMM will record the room temperature and assess any batch differences accordingly.
What customers can expect
Ultimately, our customers can expect a more streamlined, repeatable and accurate measurement process from us. Whilst it doesn’t change the challenging nature of moulding products accurately to tight tolerances, it does mean that when a batch of products leaves our premises, customers can be even more confident that those rubber mouldings are to drawing, and are consistent with previous measurement parameters.